
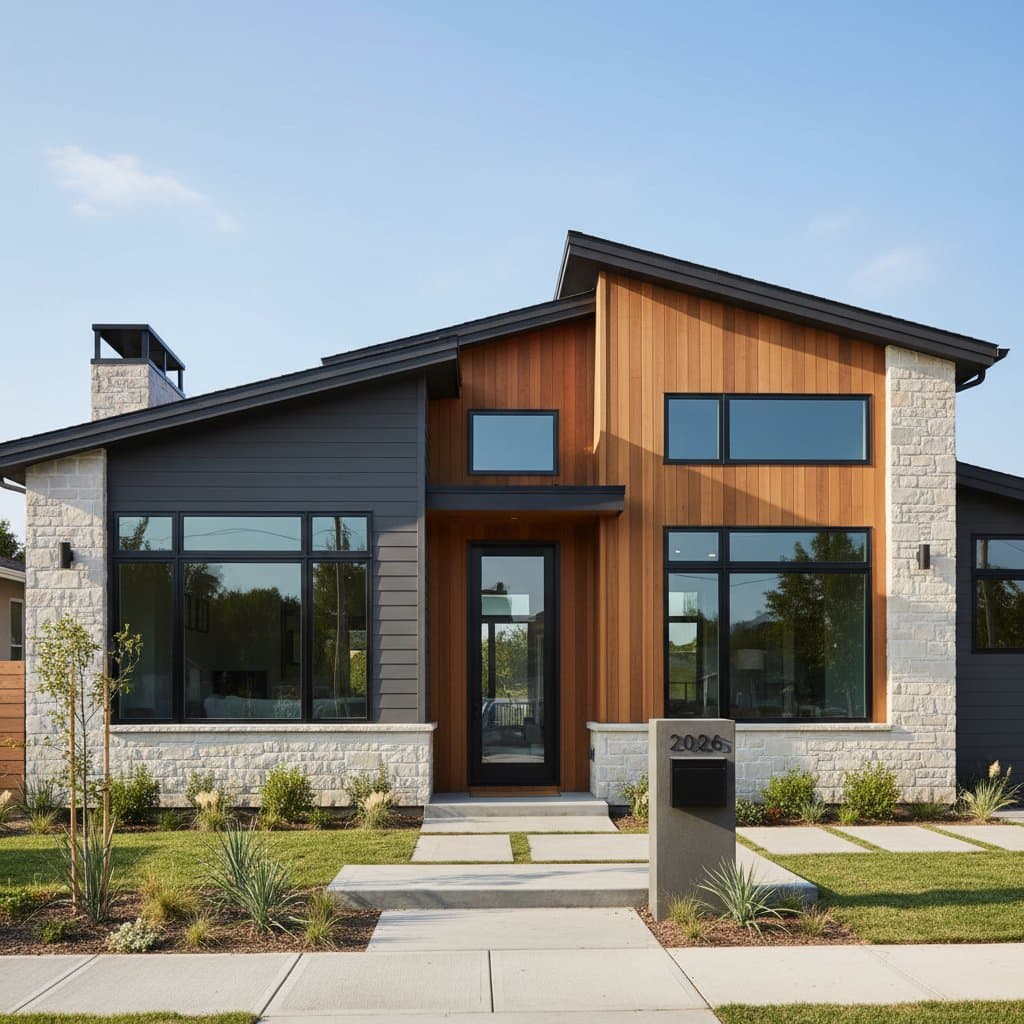
Mixed-Material Siding Emerges as 2026 Top Return on Investment Choice
Homeowners refresh exteriors with mixed-material siding because it delivers depth and durability that single-material systems rarely achieve. The approach combines textures, colors, and materials to create lasting value through balanced design and strong performance. It avoids fleeting trends in favor of results that hold up over time.
Core Profiles and Material Options
Common siding profiles in mixed systems include horizontal lap for a classic plank appearance that suits most styles. Board and batten adds vertical height and contrast. Shingle or shake works well on gables and dormers. Panel and trim grids support modern looks when paired with metal or composite.
Material choices bring distinct strengths. Vinyl offers low cost and easy cleaning across many colors, though it can warp in high heat. Fiber cement resists fire and stays stable while remaining paintable, yet it requires skilled installation due to weight. Engineered wood provides real grain at lighter weight but needs regular finish maintenance. Metal panels deliver sleek durability and recyclability at higher cost with expansion joints required. Stone or brick veneer adds premium texture yet demands proper flashing because of weight.
Mixing Rules and Trim Logic
Balance remains essential. Apply one dominant texture across 60 to 70 percent of wall area. Use the secondary material to highlight entries, gables, or lower sections. Keep color contrasts moderate so a light base with darker accents appears grounded and timeless.
Transitions between materials require clean trim lines. Metal or PVC trims bridge dissimilar thicknesses effectively. Match soffits and fascia colors to unify the overall appearance. Accent corners or window surrounds in neutral tones to tie materials together visually.
Example Scenarios
Suburban Craftsman designs pair fiber cement lap as the main field with cedar-look shakes in gables and stone veneer at the base. Modern Farmhouse styles use vertical board and batten in white composite alongside horizontal dark fiber cement at lower walls. Contemporary Urban elevations combine metal panels with smooth fiber cement sheets and minimal trim for a flat appearance.
Step-by-Step Project Preparation
Define goals and scope first. Decide whether the priority is lower maintenance, better insulation, or updated curb appeal. Outline which elevations receive each material and confirm whether trim and soffits are included.
Shortlist contractors with direct experience in mixed-material systems. Request references from similar transition projects. Compare bids on total cost, substrate repair plans, flashing details, and warranty transfer terms.
Request physical samples before ordering. Build a one-by-one-foot mockup to show how materials meet. Approve color and texture combinations in natural light. Confirm all fasteners and trims match specified finishes.
Clear five feet around walls for staging. Protect landscaping and driveways from debris. Expect daily cleanup and end-of-day moisture protection on open walls. Keep pets and family members away from work zones.
Perform quality checks at each milestone. Inspect sheathing for rot or mold after tear-off. Confirm full coverage and taped seams after barrier installation. Review alignment and joint spacing after the first wall completion. Verify caulking, flashing, and touch-ups before final payment.
Long-Term Care and Performance
A well-planned mixed-material siding project often returns 75 to 85 percent of its cost at resale. The combination of texture and performance signals quality to buyers. Owners also gain lower repainting frequency and reduced storm damage risk.
Maintenance Schedule
Wash surfaces once per year to remove dirt and mildew. Inspect caulks twice per year to prevent water entry. Repaint or refinish every eight to twelve years to maintain color and seal. Check flashing and trim each spring to catch separation early. Review warranty documents every few years to confirm coverage compliance.